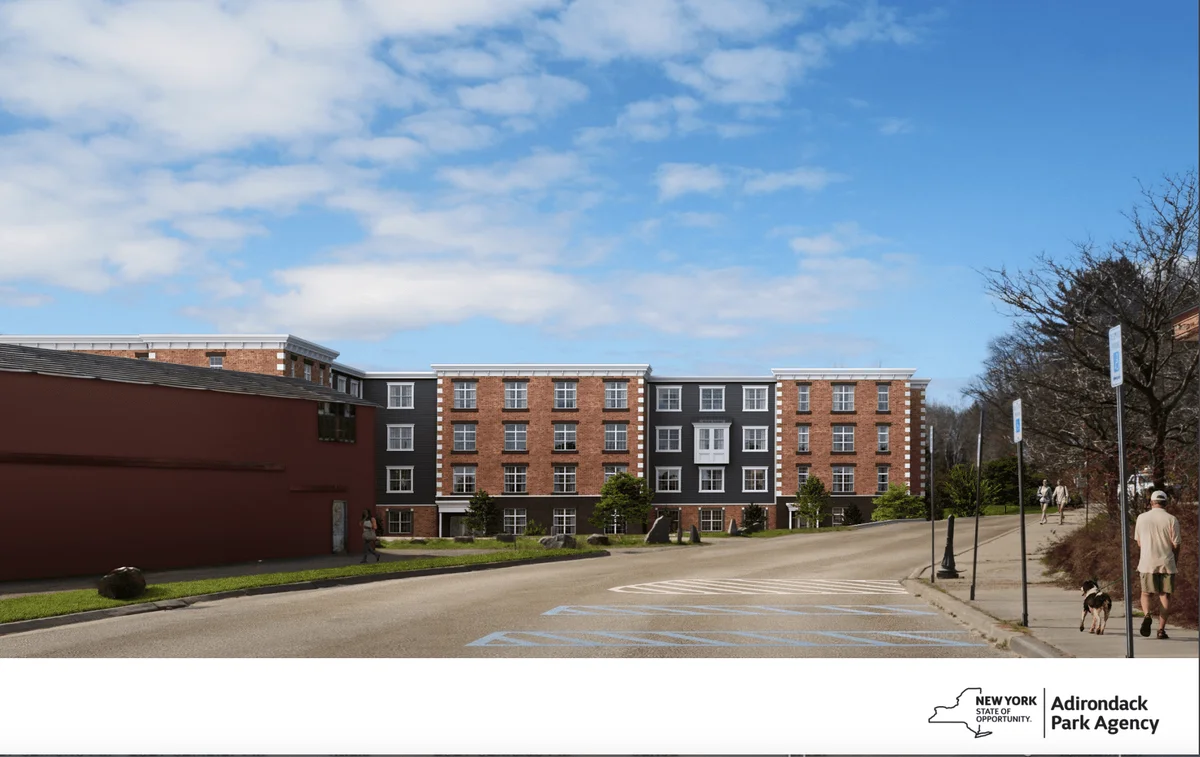
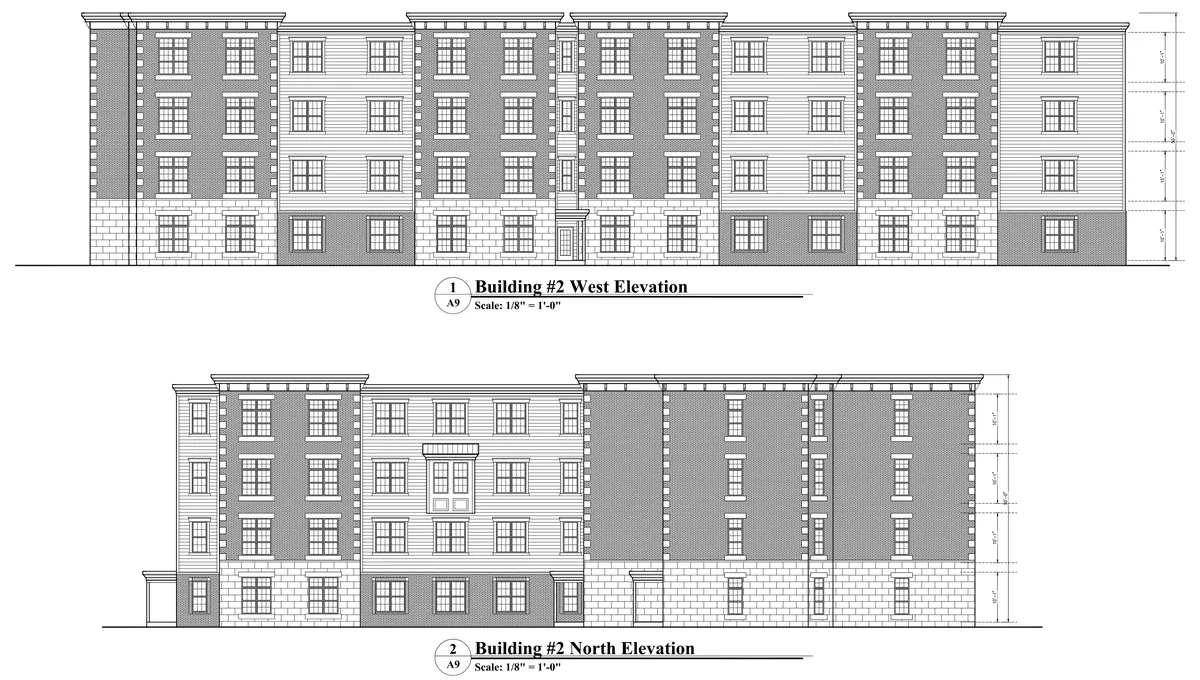
GEOptimize Inc was retained by Gilson Engineering Associates to develop the hourly energy modelling, ground heat exchanger (GHX) design, and heat pump system concept for the 77,000 ft² Saranac Lofts project, consisting of two four-storey residential buildings with ground-floor commercial space. Detailed 8760 building energy models were created in Trane Trace to generate load profiles for GHX sizing and to evaluate the impact of architectural and mechanical design decisions on long-term system performance. Iterative simulations assessed measures such as glazing performance, domestic hot water integration, exhaust air energy recovery, and discretionary loads to improve annual thermal balance, reduce peak demands, and minimize the required size and cost of the geothermal field while ensuring predictable lifecycle operation.
The GHX design considered local geology, available land area, and contractor capabilities to determine the optimal field configuration and hydraulic layout. The scope included circuiting and header design, supply and return runout piping to the building, heat transfer fluid specification and volume, pressure-drop calculations, and circulation pump sizing and control strategy, along with recommendations for heat pump selection and system integration. GEOptimize also developed a baseline energy model to support clean heat incentive applications and worked closely with the engineer of record to provide design sketches and performance-based guidance for construction documentation and liability sign-off.