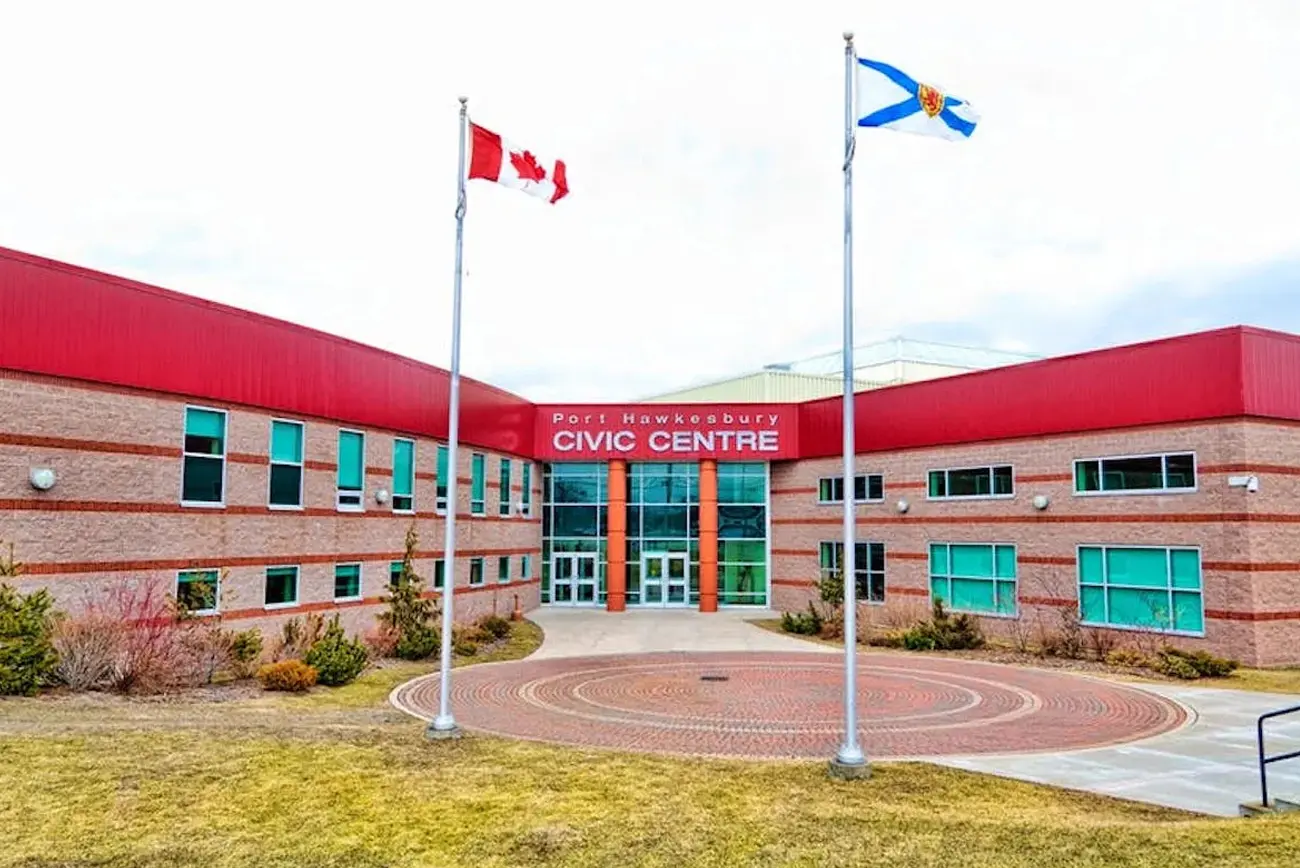
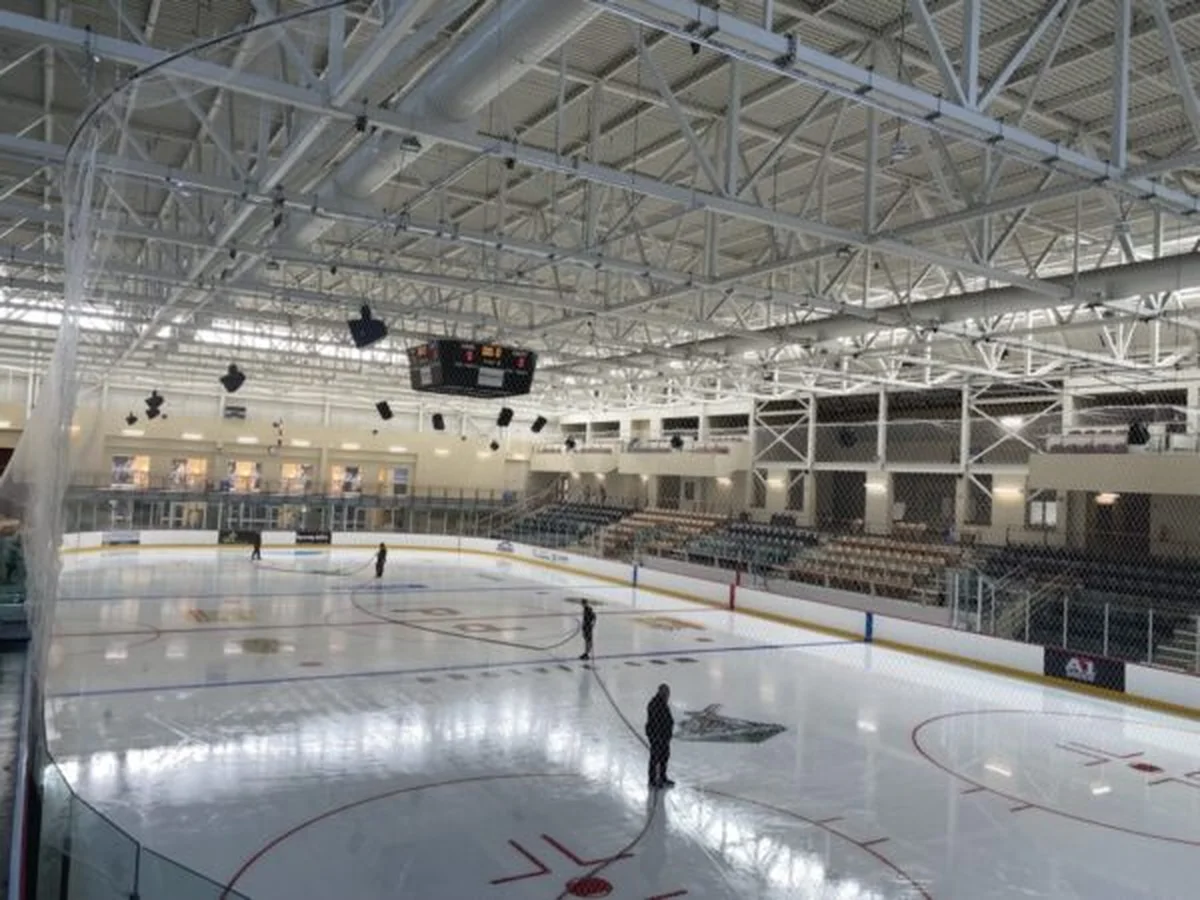
GEOptimize’s principal contributed to the design of an integrated geothermal system serving a 100,000 ft² recreation complex anchored by an NHL-size ice arena with approximately 1,500 spectator seats, along with a YMCA fitness centre, conference facilities, and municipal offices. The arena refrigeration plant is fully heat-recovery based: eight IKS270 water-to-water heat pumps generate ice while simultaneously producing hot water for the building’s radiant floor heating system, including embedded piping in the concrete bleachers. An additional 105 tons of forced-air heat pumps provide heating and air conditioning to the fitness centre, conference areas, and office spaces. The horizontal ground loop installed for the arena was designed to accommodate future connection to the adjacent high school, which includes a swimming pool, library, and theatre, creating the basis for a shared district geothermal system.
The integrated approach allows waste heat from ice making to serve as the primary heating source for the entire facility, eliminating the need for backup or auxiliary heating equipment while maintaining year-round thermal balance. The system demonstrates how coordinated refrigeration, hydronic, and geothermal design can transform a high-energy-use building type into a net heat source for surrounding facilities. By coupling the rink refrigeration loads with low-temperature radiant distribution and ground heat exchange, the project achieves simultaneous ice production, space heating, and air conditioning within a single energy system, significantly reducing operating costs and fossil-fuel dependence.