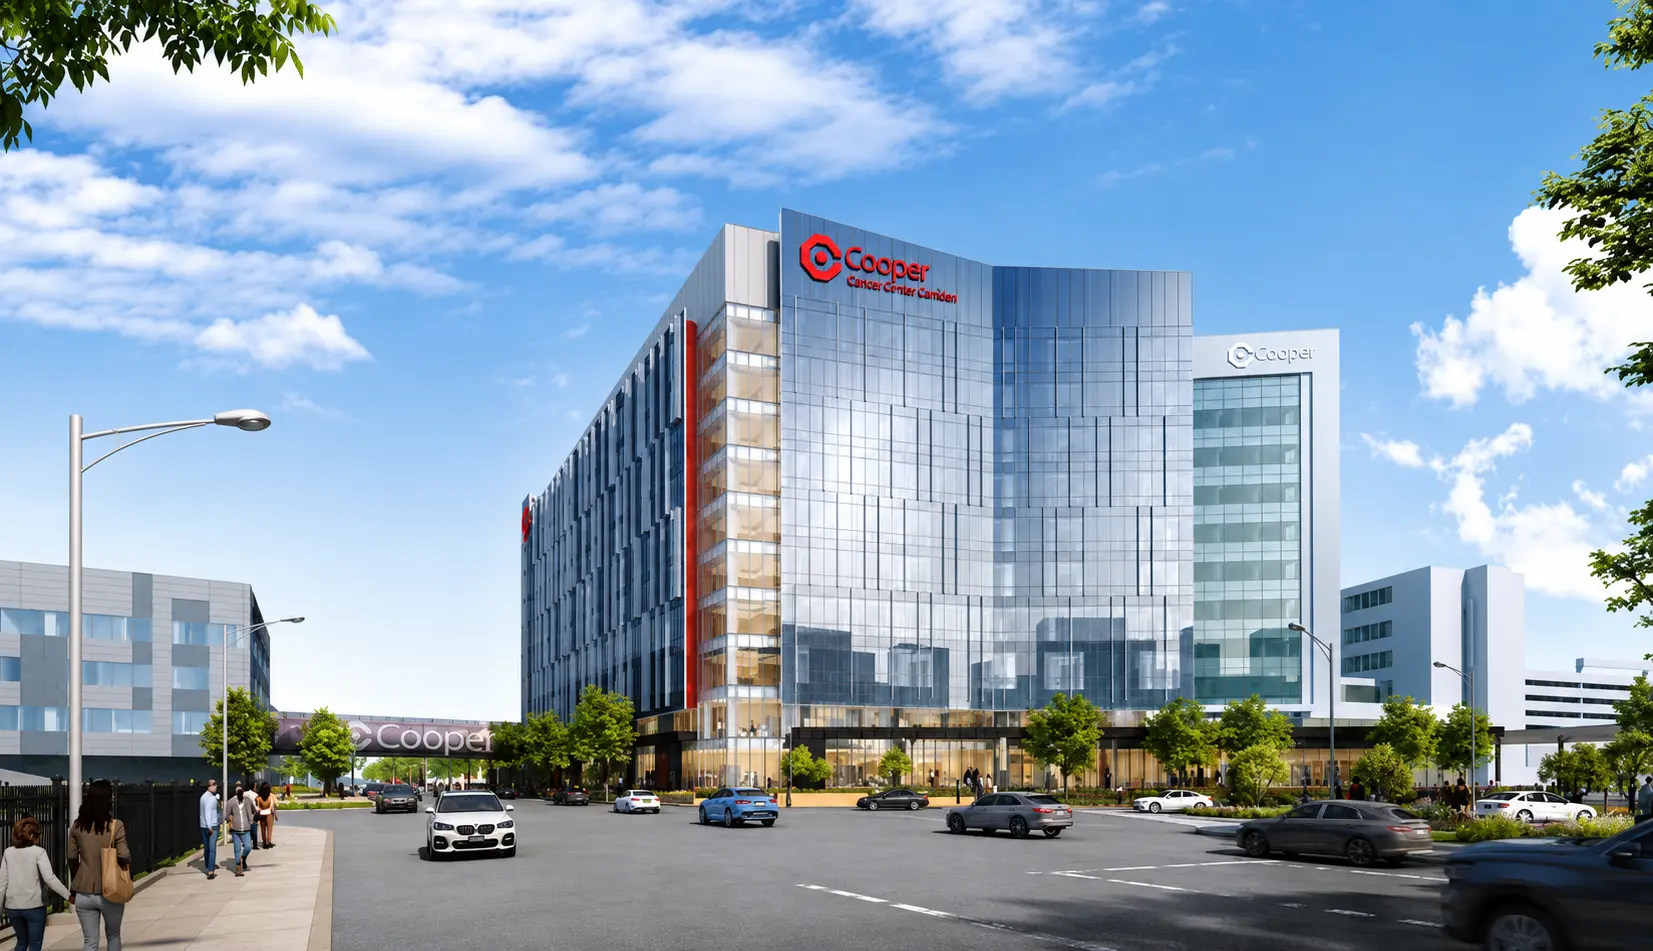
GEOptimize Inc provided ground heat exchanger (GHX) system design services for the 300,000 ft² hospital addition at 1 Cooper Plaza in Camden, New Jersey. The facility was designed to be served by a hybrid ground source heat pump (GSHP) system to meet the high ventilation rates, continuous occupancy, and simultaneous heating and cooling demands typical of healthcare buildings.
Based on the available site footprint, approximately 42 vertical boreholes at 25 ft spacing were accommodated. The GHX was configured to integrate with a hybrid central plant to optimize borefield size, control capital cost, and maintain stable long-term entering water temperatures.
Due to the cooling-dominant nature of hospital energy use driven by year-round internal gains and outdoor air requirements, the building exhibited an annual thermal imbalance if served by a stand-alone borefield. To address this, an 8760-hour energy load profile developed in eQUEST was imported into TRNSYS to simulate long-term hybrid system operation. This analysis was used to evaluate load balance, refine the conceptual sequence of operations, and reduce borefield size while preserving lifecycle performance.
Subsurface thermal properties were initially estimated from available geotechnical information and later verified through a thermal conductivity test. Borefield configuration, header layout, runout piping, and manifold design were coordinated with site constraints and local installation practices to produce a tender-ready GHX package.
Two GHX concepts—a conventional vertical U-tube system and an alternative Rygan configuration—were developed to support system selection and cost optimization