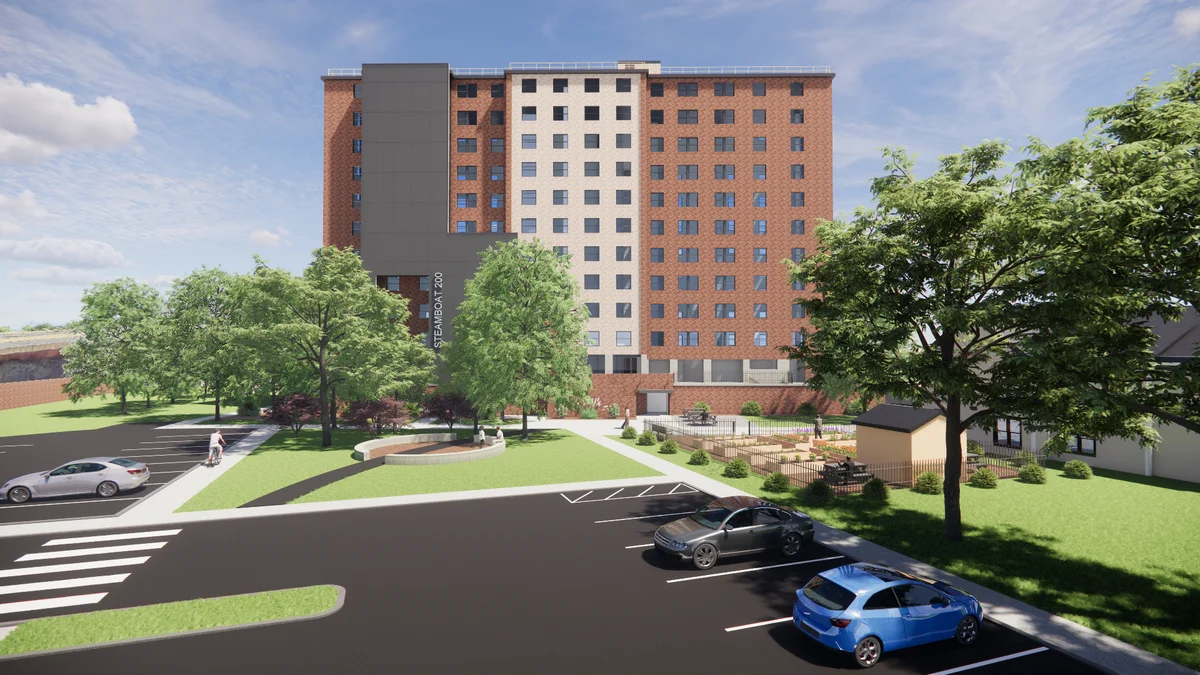
GEOptimize Inc provided the GHX system design and whole-building energy modeling for the Steamboat Square redevelopment project in Albany, New York.
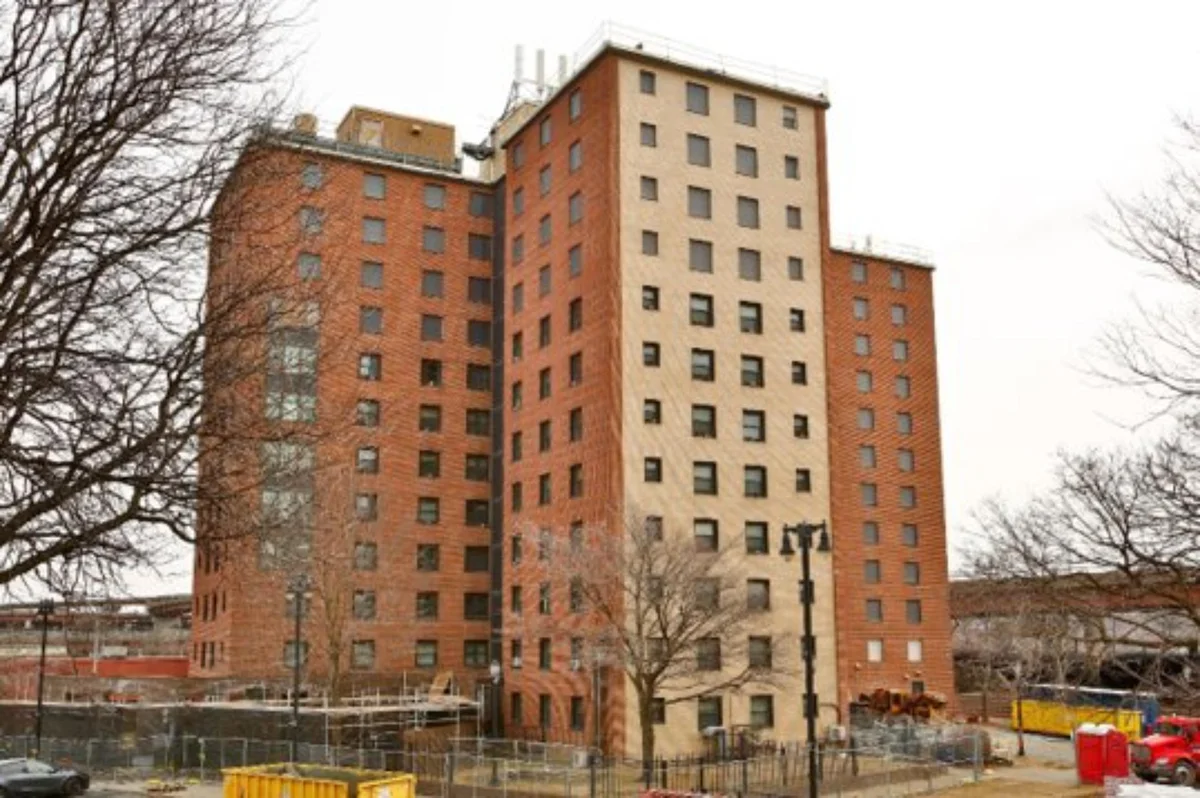
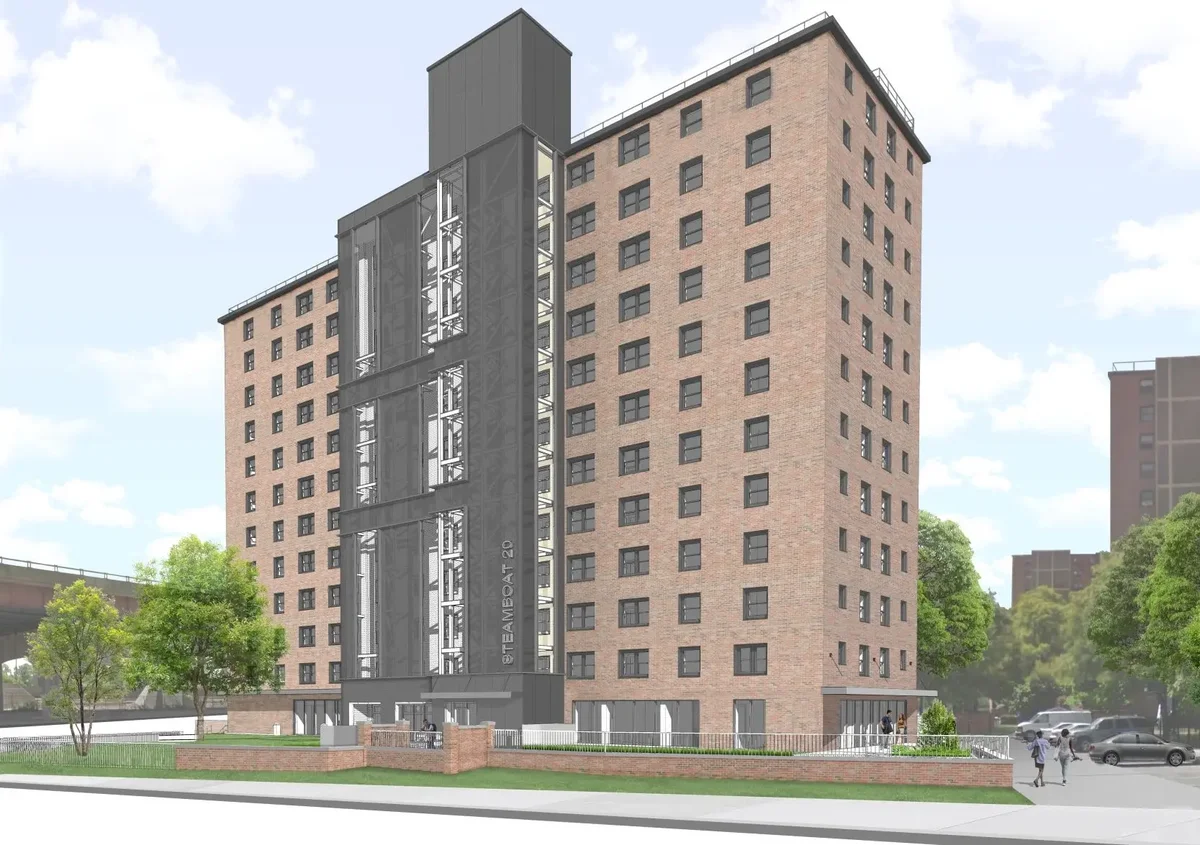
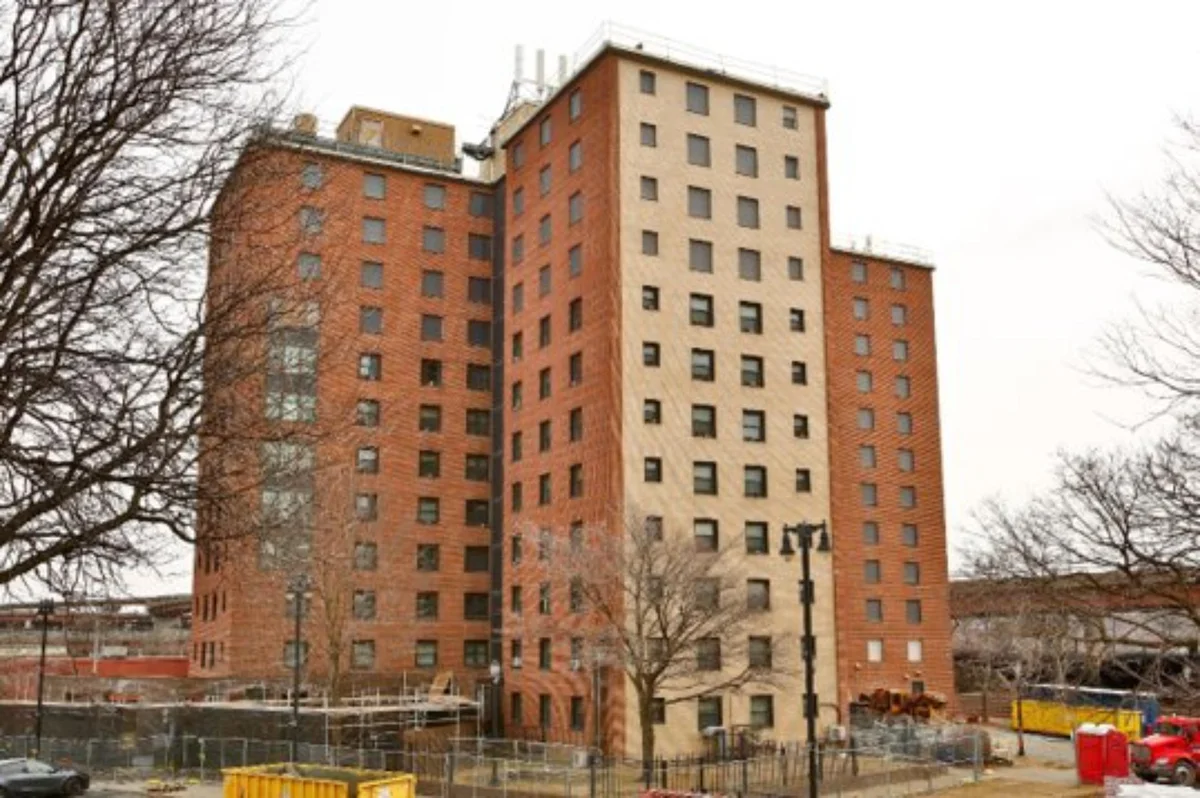
The project consists of a Level 3 alteration and gut rehabilitation of an existing 12-story Type I construction affordable housing building totaling approximately 101,400 ft² (9,420 m²) and comprising 88 residential units.
The comprehensive retrofit includes new apartment layouts, stretcher-compliant elevators, façade upgrades, and site improvements. All dwelling units and common spaces were fully modernized with new plumbing, HVAC, electrical, and interior finish systems. The site design replaces portions of the existing hardscape with landscaped areas, new asphalt parking, and a playground to improve resident amenities and stormwater management.
As part of the project’s decarbonization and sustainability strategy, a building-wide geothermal heat pump (GSHP) system was selected to provide space heating and cooling for the entire facility. This approach eliminates on-site fossil fuel combustion, reduces operational carbon emissions, and supports New York State’s long-term electrification and climate objectives.
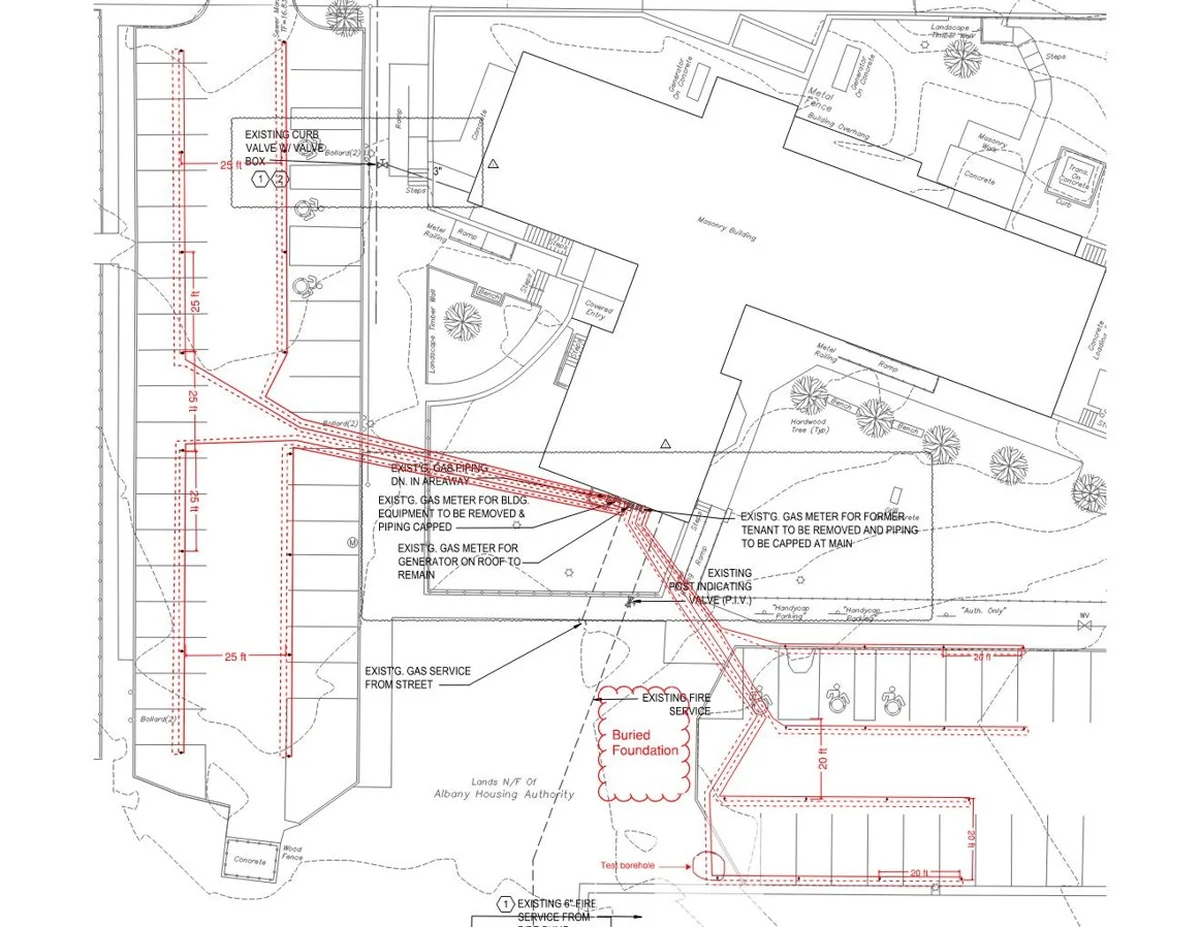
The ground heat exchanger consists of 32 vertical boreholes, each installed with 1½-inch SDR-11 high-density polyethylene U-bend piping to a depth of approximately 499 ft (152 m). The borefield is distributed across the west and south parking areas, with 25-ft spacing in the west lot and 20-ft spacing in the south lot, optimized to accommodate site constraints, existing structural setbacks, and available drilling access while maintaining long-term thermal performance.
Because the project is a high-rise multifamily retrofit with relatively consistent year-round occupancy, the building exhibits a cooling-dominant load profile driven by internal gains, balanced seasonally by winter heating demand typical of the cold-climate Albany region. Detailed energy modeling was performed to evaluate annual load imbalance and its impact on long-term ground temperature.
The GHX field was sized using system-level thermal simulations to maintain acceptable entering water temperatures over the system lifecycle while minimizing first cost and avoiding unnecessary borehole depth or quantity. Borefield layout and spacing were coordinated with the site redevelopment plan to prevent conflicts with foundations, underground utilities, and future surface improvements.
This integrated design approach enables stable heat pump performance, long-term thermal sustainability of the ground loop, and efficient operation of the all-electric HVAC system within the spatial limitations of an urban retrofit site.